
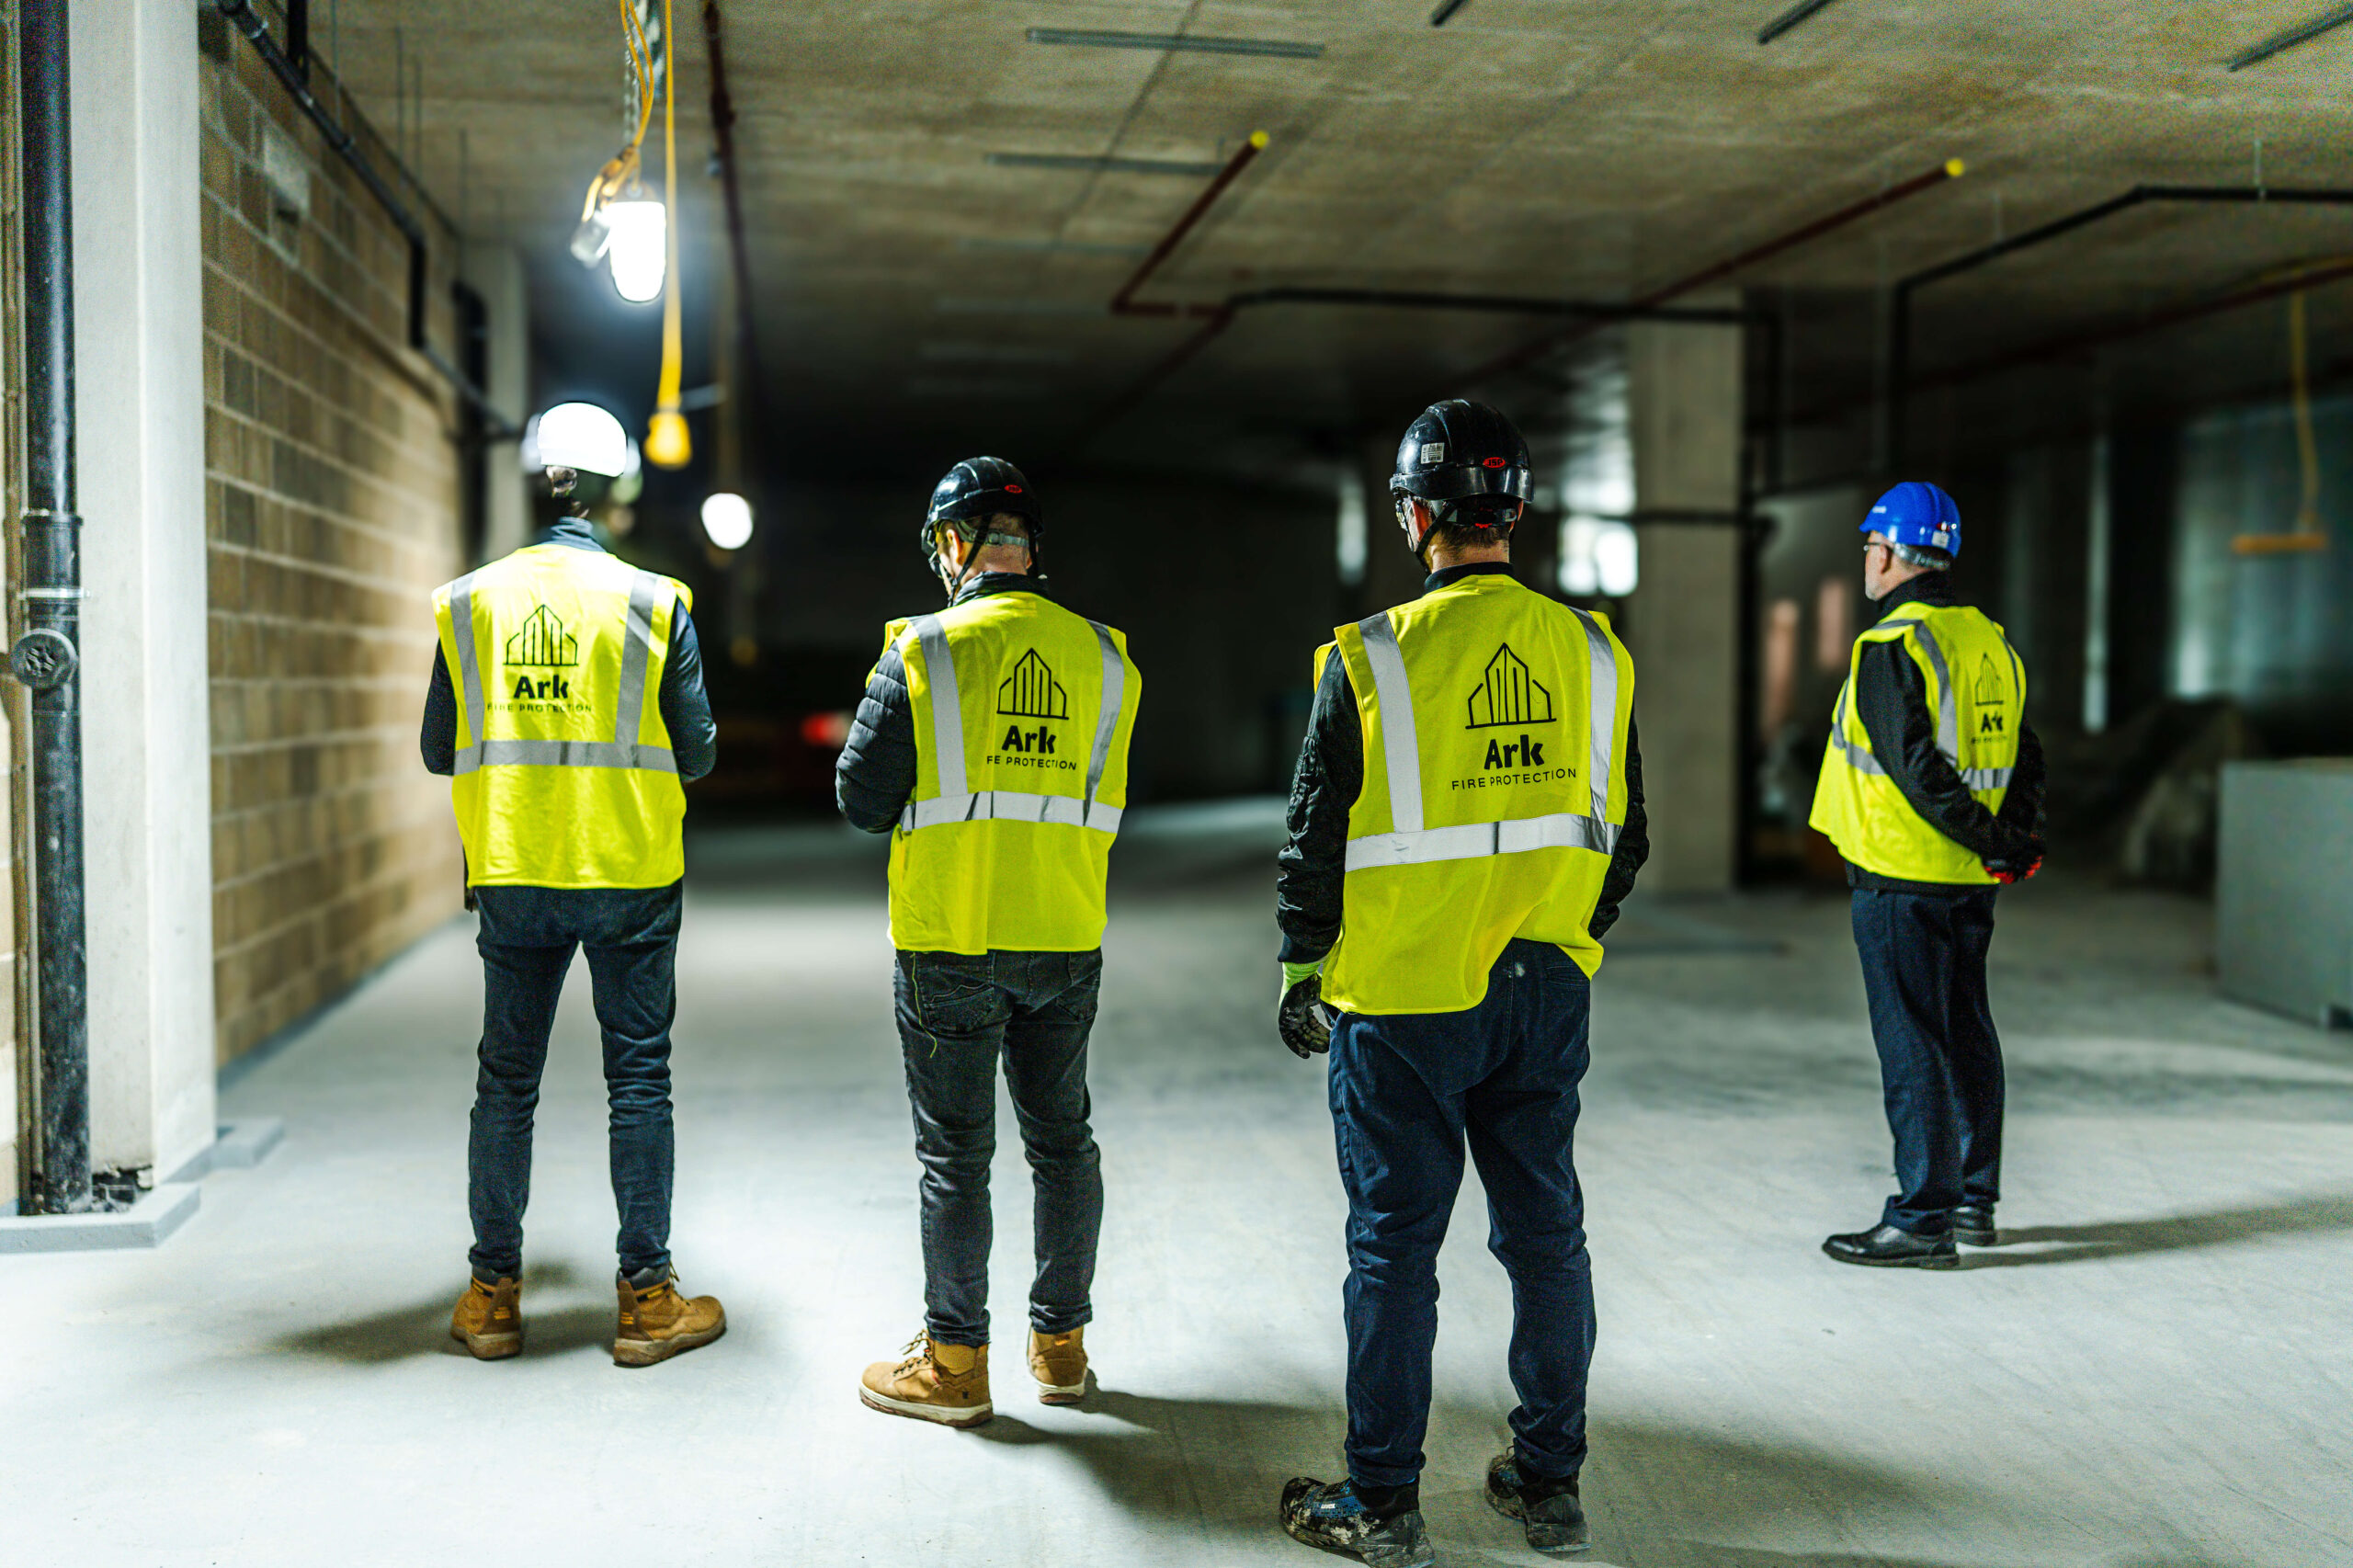








Ark logo on the back of 4 high vis jackets.

Disabled Refuge System Installation Services

Of the 37 disabled residents living in Grenfell Tower, 15 died. That single fact reshaped how the UK evacuates people who cannot use the stairs, and as of 6 April 2026 it is law.


Disabled refuge points are no longer a box on a fire strategy. They are the physical proof that a building has a credible plan for its most vulnerable residents. For housing and estates teams, a refuge system that is installed but never tested, or a building with no refuge provision at all, is now a direct legal and moral exposure.

citation approved certificate
Constructionline Gold Certification
Firas certification
Ark ISO 9001 - British Assessment Bureau Certificate
CHAS cert exp
Acclaim certification logo
British Assessment Bureau Certificate
SafeContractor Certificate
facilities line gold member logo
ASFP Logo
fire door

Nationwide Disabled Refuge System Installers for Public Sector and Housing Associations

Ark Fire Protection provides nationwide installation, upgrades and maintenance of disabled refuge systems. We work with housing associations, local councils and FRAs, bringing expertise in sector compliance, accessibility requirements and reporting standards.


Our teams manage multi site portfolios, residential blocks, and public buildings, delivering reliable and fully compliant systems with minimal disruption. Every installation is supported with detailed reporting, audit-ready documentation and long term maintenance plans, reflecting our commitment to occupant safety, system reliability and enduring partnerships.

image w text bg Ark Fire Protection Logo on high vis.

Types of Disabled Refuge Systems We Install and Maintain

We install and maintain disabled refuge systems tailored to building type and occupant needs.


Standard two-way communication systems allow occupants in refuge areas to communicate directly with a central point or warden. Integrated fire alarm communication systems link refuge units with fire alarm panels for coordinated emergency response. Networked multi-site systems provide centralised monitoring across multiple buildings, suitable for housing associations and councils. Wireless or retrofit systems offer flexible installation options where cabling is impractical or disruptive. All systems are designed, installed, commissioned and serviced in line with BS 5839 Part 9, Approved Document B and relevant accessibility regulations, ensuring compliance, reliability and long term performance.

image w text bg Ark Fire Protection Jacket & High Vis.

Why Choose Ark Fire Protection for Disabled Refuge Systems

Ark Fire Protection has extensive experience delivering accessibility and life safety solutions to housing associations, councils and FRAs. Our qualified engineers install systems that comply with UK legislation, fire safety guidance and British Standards. We provide clear reporting and documentation to support audits and compliance, and our disabled refuge systems integrate seamlessly with fire alarms, emergency lighting, access control and AOVs. Our solutions are scalable, suitable for single sites or large multi site portfolios, and supported with long term maintenance to ensure ongoing reliability and protection.

Get in touch

Our 12 Month Disabled Refuge Parts and Labour Warranty and Service Package

All newly installed disabled refuge systems include a 12 month parts and labour warranty, demonstrating our commitment to quality and accountability.


Preventative maintenance visits are scheduled to test call points, communication units and panels, with functional testing to ensure reliable operation. An annual full system service provides comprehensive inspection of all devices and integration with fire safety systems to maintain continued performance and suitability. Emergency call out cover during the 12 month warranty ensures rapid response to faults or system issues, minimising disruption and supporting occupant safety across all sites.

image w text bg Ark Team training session

Disable Refuge Services As Part of a Wider Safety System

Disabled refuge points are one part of a complete evacuation strategy for mobility-impaired occupants. We install them connected to fire alarms for the earliest possible warning, emergency lighting to keep refuge points and routes clearly visible, and automatic opening vents that keep escape routes free of smoke. In sheltered and supported housing schemes we also pair them with warden call systems to provide an additional layer of communication and oversight.

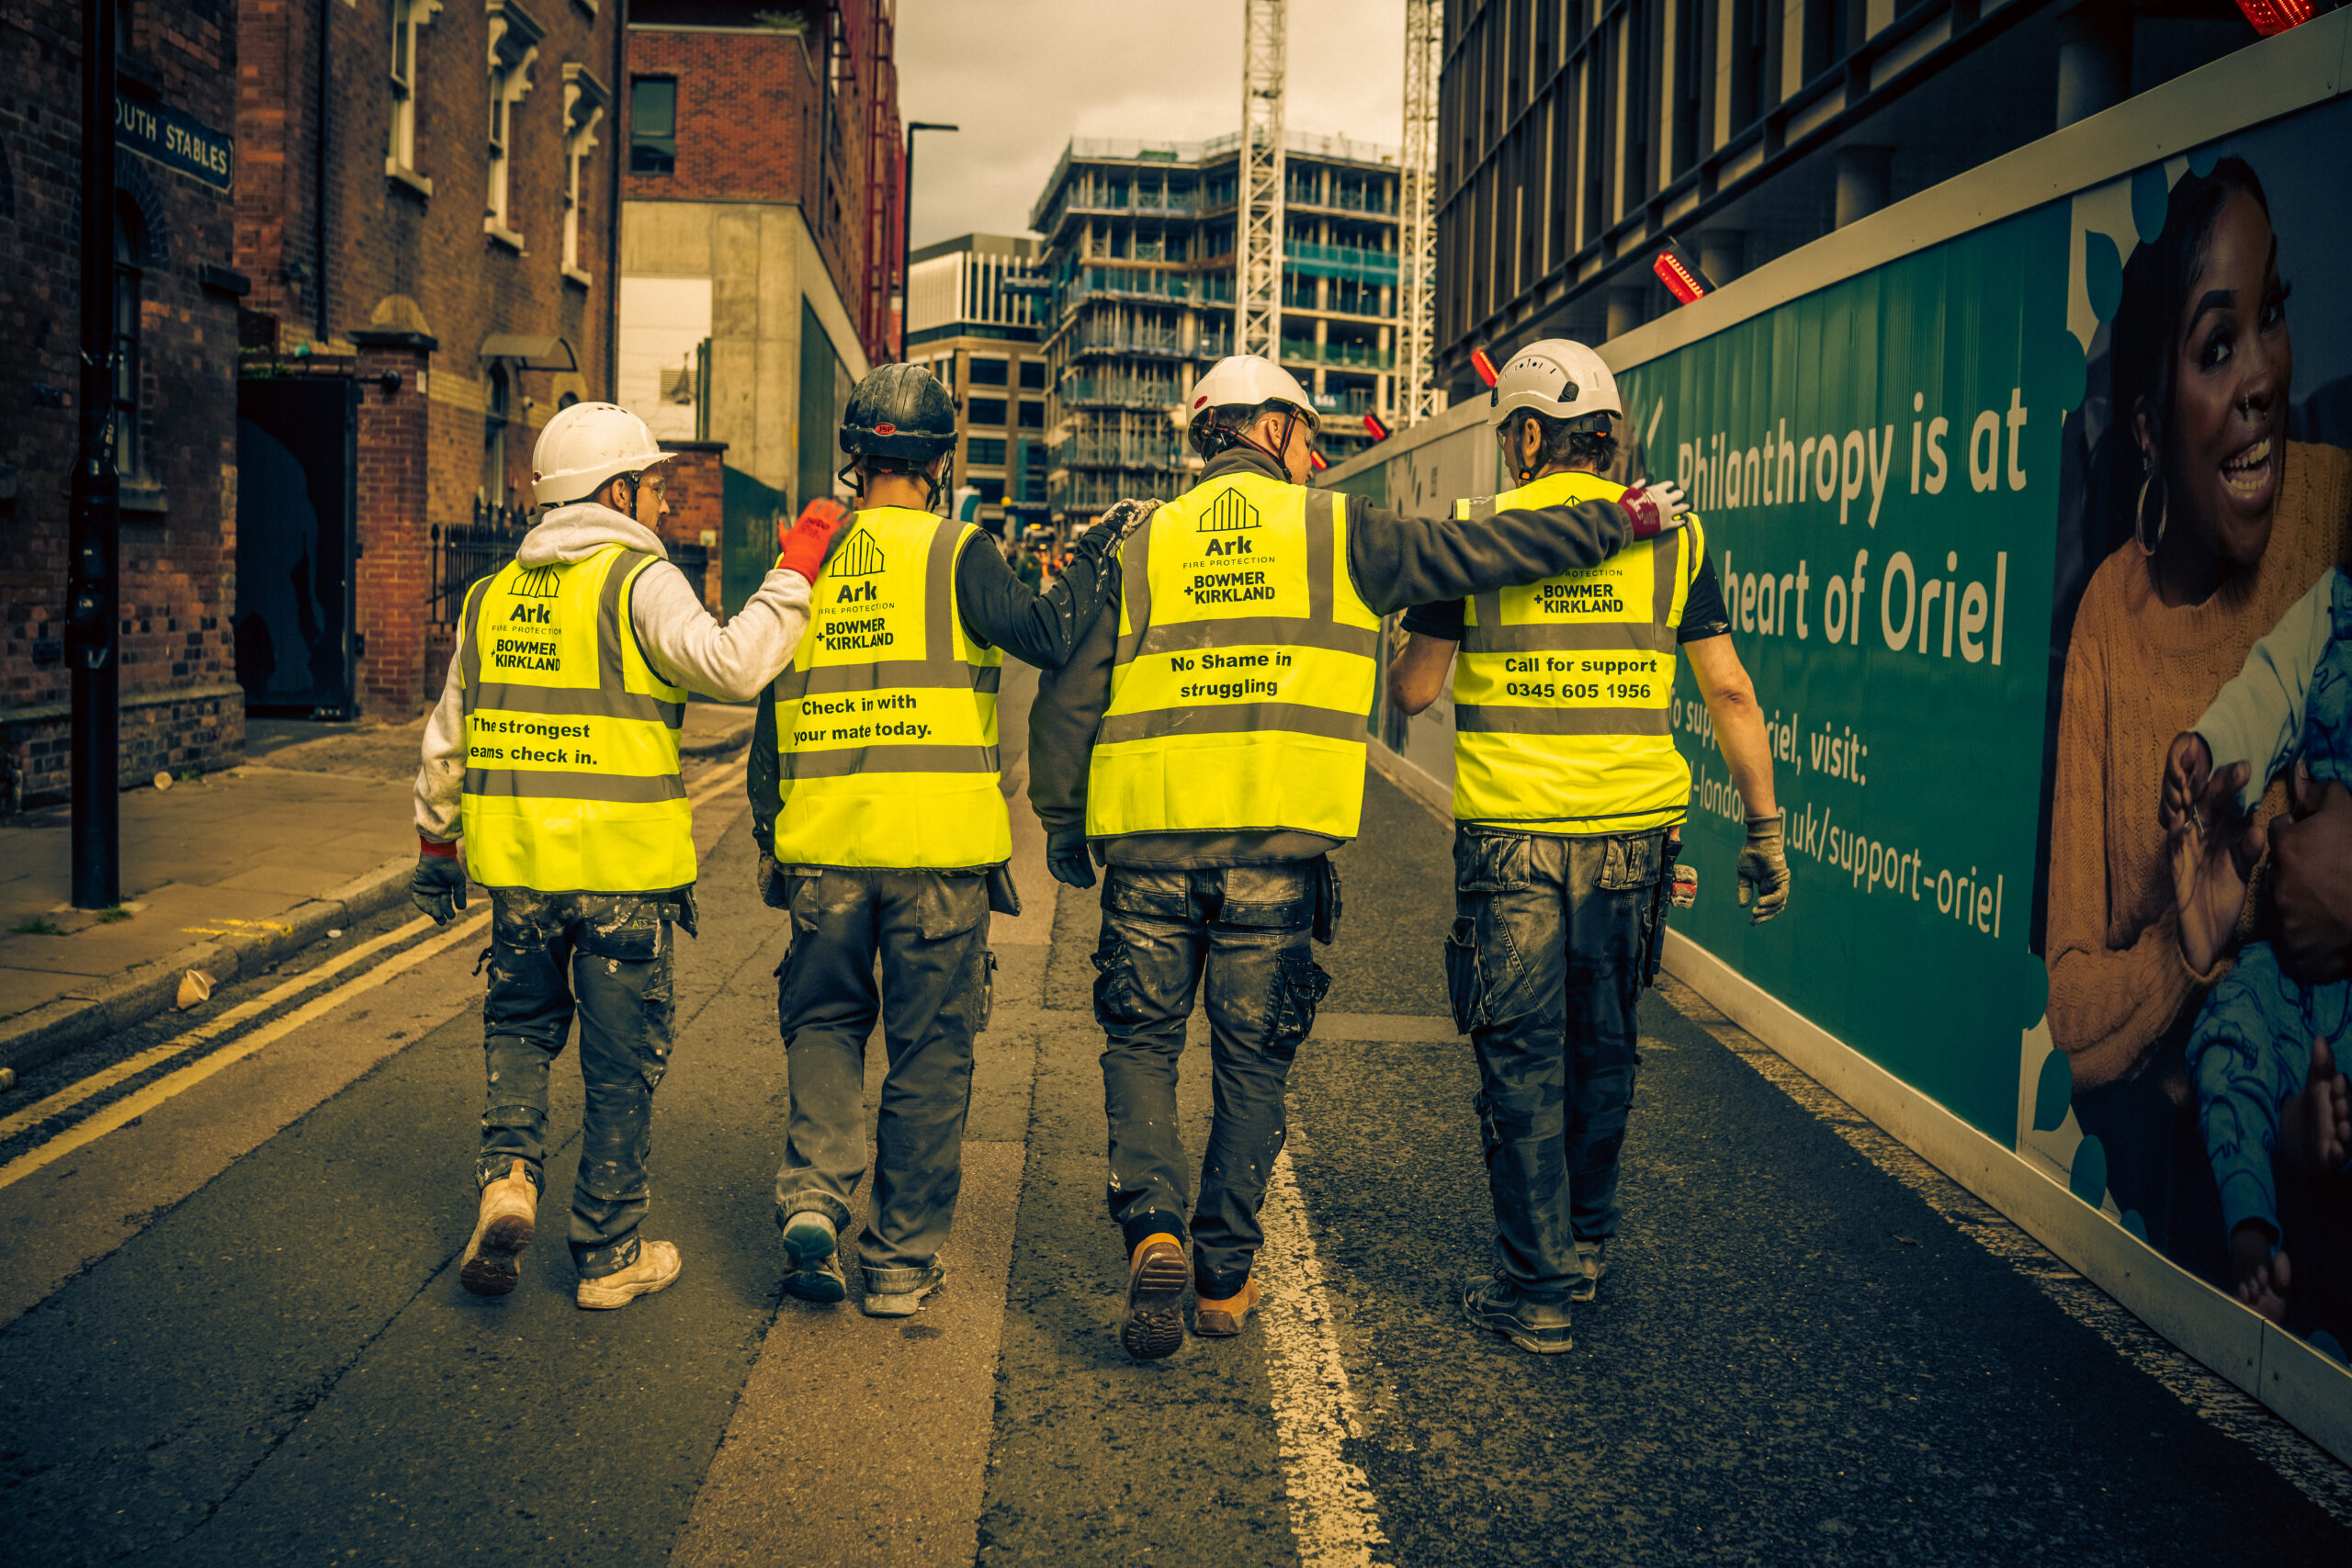
image w text bg ark staff with arms round each other

Disabled Refuge and the New Residential PEEPs Duty

The headline change is Residential PEEPs. The Fire Safety (Residential Evacuation Plans) Regulations 2025 came into force on 6 April 2026 and apply to residential buildings at least 18m or seven storeys, and to buildings over 11m operating a simultaneous evacuation strategy. From that date the Responsible Person must use reasonable endeavours to identify relevant residents, carry out a person-centred fire risk assessment for each, record a written statement of what they should do in a fire, and share that information with the local fire and rescue service.


Refuge infrastructure is how that plan becomes real. Approved Document B sets the requirement for refuge points on protected escape routes, the emergency voice communication that links them is designed to BS 5839-9, and accessibility duties run through Approved Document M and the Equality Act 2010.


  •     Fire Safety (Residential Evacuation Plans) Regulations 2025 (“Residential PEEPs”) – in force 6 April 2026; person-centred plans for relevant residents.
  •     BS 5839-9 – emergency voice communication systems, including refuge call points.
  •     Approved Document B – provision of refuge points on protected escape routes.
  •     Approved Document M and the Equality Act 2010 – accessibility and inclusive design.
  •     Building Safety Act 2022 – Accountable Person duties and the safety case for higher-risk buildings.


Workplace PEEPs for staff are well established; the 2026 duty extends person-centred planning into people’s homes, and a refuge system the resident cannot rely on undermines the whole plan.

image w text bg

From Refuge Points to a Plan That Holds Up

The exposures are stark: refuge units installed years ago and never tested, no emergency voice communication to BS 5839-9, refuge points with no link to an actual person-centred plan, and, in older stock, buildings with no provision at all. When the fire and rescue service or the regulator asks how a wheelchair user on the eighth floor gets out, “we have a panel by the stairs” is no longer an answer.


We design refuge emergency voice communication to BS 5839-9, confirm refuge points meet Approved Document B, and integrate them with the fire alarm so the system works as one. We test and document everything, giving the Responsible Person the reliable communication infrastructure their Residential PEEPs duty now depends on. And because these are people’s homes, we deliver it the way ARK delivers everything: with the people inside the building as the reason, not the footnote.

image w text bg

Our Accreditations

When it comes to the safety of your premises, you need a company that you can rely on. Ark Fire Protection is proud to be accredited by the leading industry bodies – ensuring that we always meet the highest standards of quality and safety, and that our customers can always expect a first-class service.


We’re also ISO 9001 certified, meaning that our quality management systems are regularly audited and approved. So when you choose Ark Fire Protection, you can be confident that you’re making the best possible decision for your property.


Great projects start with great technology

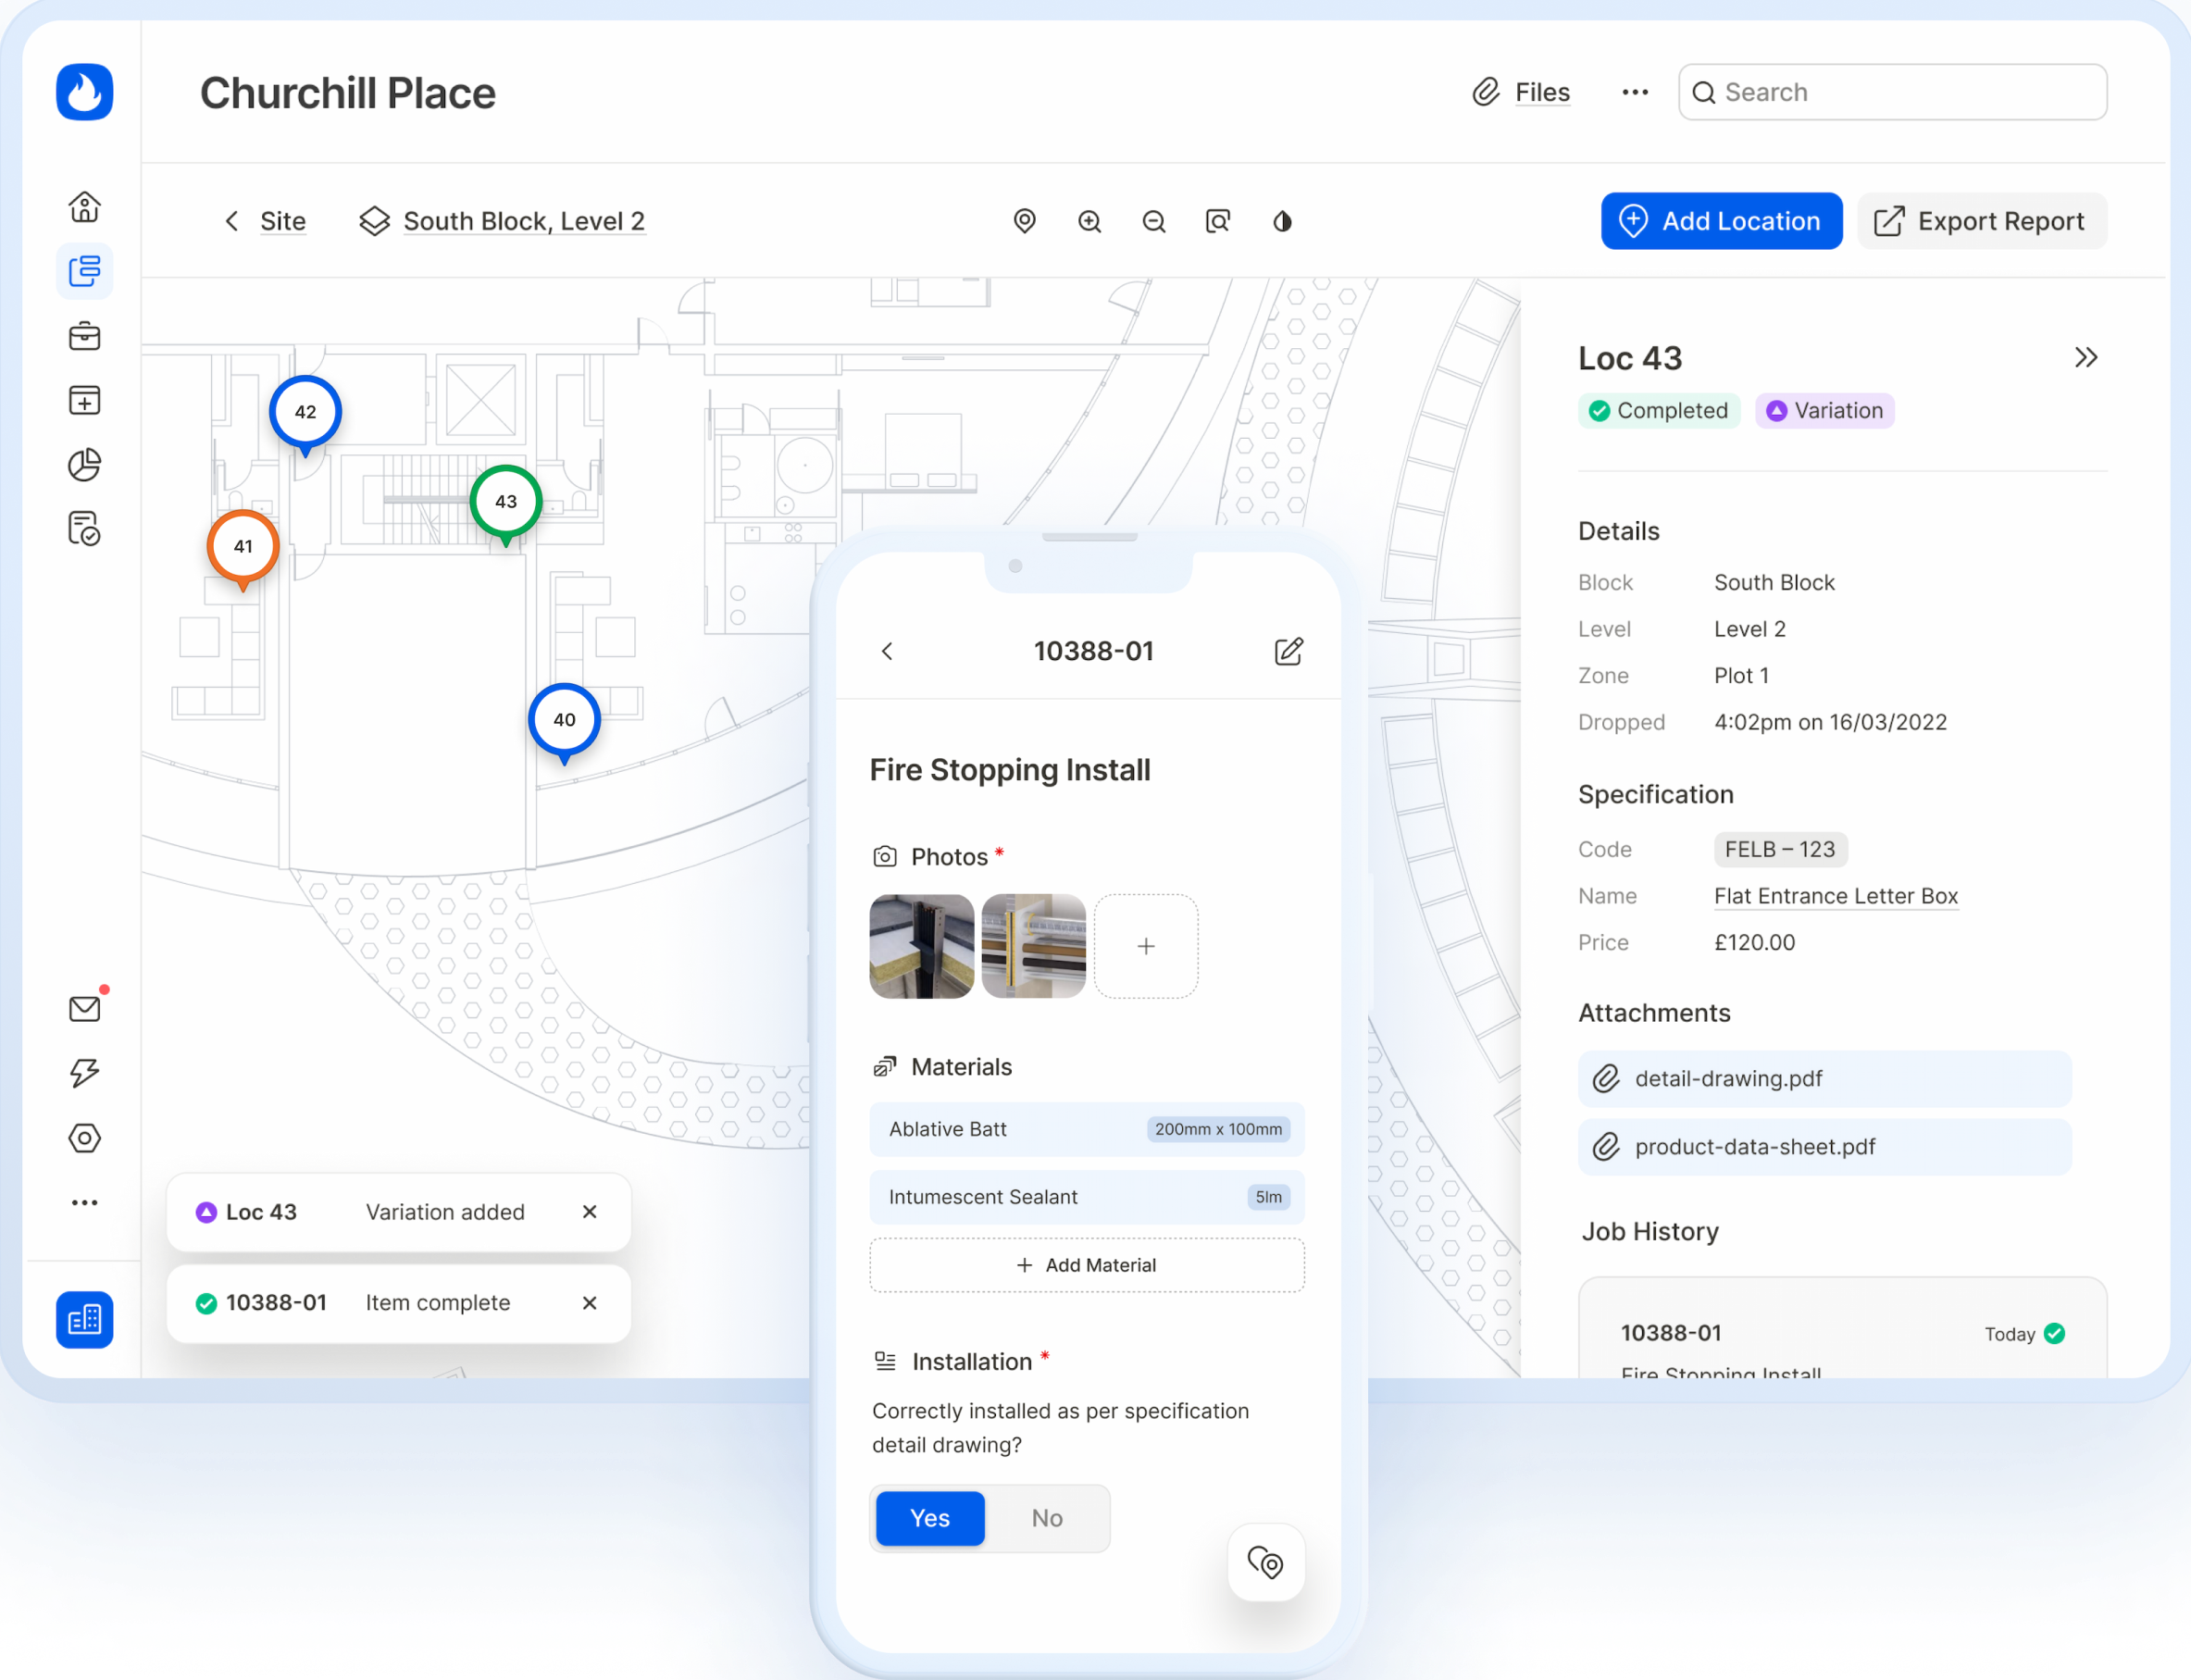
Here at Ark Fire Protection, we use a QR Code System to create a journey of your disabled refuge system to provide a digital log via the Onetrace App. The log covers the entire lifespan of your new disabled refuge system including information such as specifications, data sheets, images of work completed, the installer and what was installed.


Our QR Code System gives our clients visibility on the complete lifespan of the disabled refuge system and helps you keep on top of what work has been completed and what is required to keep up to date with the latest regulations and requirements.

Working With Leading Manufacturers

Disabled Refuge Frequently Asked Questions

1. What are Residential PEEPs and when did they become law?

The Fire Safety (Residential Evacuation Plans) Regulations 2025, “Residential PEEPs”, came into force on 6 April 2026. They require the Responsible Person to identify relevant residents, complete a person-centred fire risk assessment, record what each should do in a fire, and share it with the fire service. They apply to buildings of 18m / seven storeys, and to 11m+ buildings on simultaneous evacuation.

2. Which buildings need disabled refuge systems?

Multi-storey buildings with protected escape routes generally need refuge points under Approved Document B, with the threshold and detail driven by height, use and the fire strategy. We assess the building and confirm what is required.

3. What standard governs refuge communication?

Emergency voice communication, including refuge call points, is designed to BS 5839-9. We design, install and certify to it.

4. How often must disabled refuge systems be tested?

As a life-critical communication system, refuge equipment needs regular functional testing and planned servicing, with results recorded. We set the schedule and log every test digitally.

5. Who is responsible for disabled evacuation now?

The Responsible Person and the Accountable Person in higher-risk buildings now carries an explicit duty under the 2025 Regulations to plan for relevant residents and share that with the fire service. We provide the refuge infrastructure and records that make the plan deliverable.