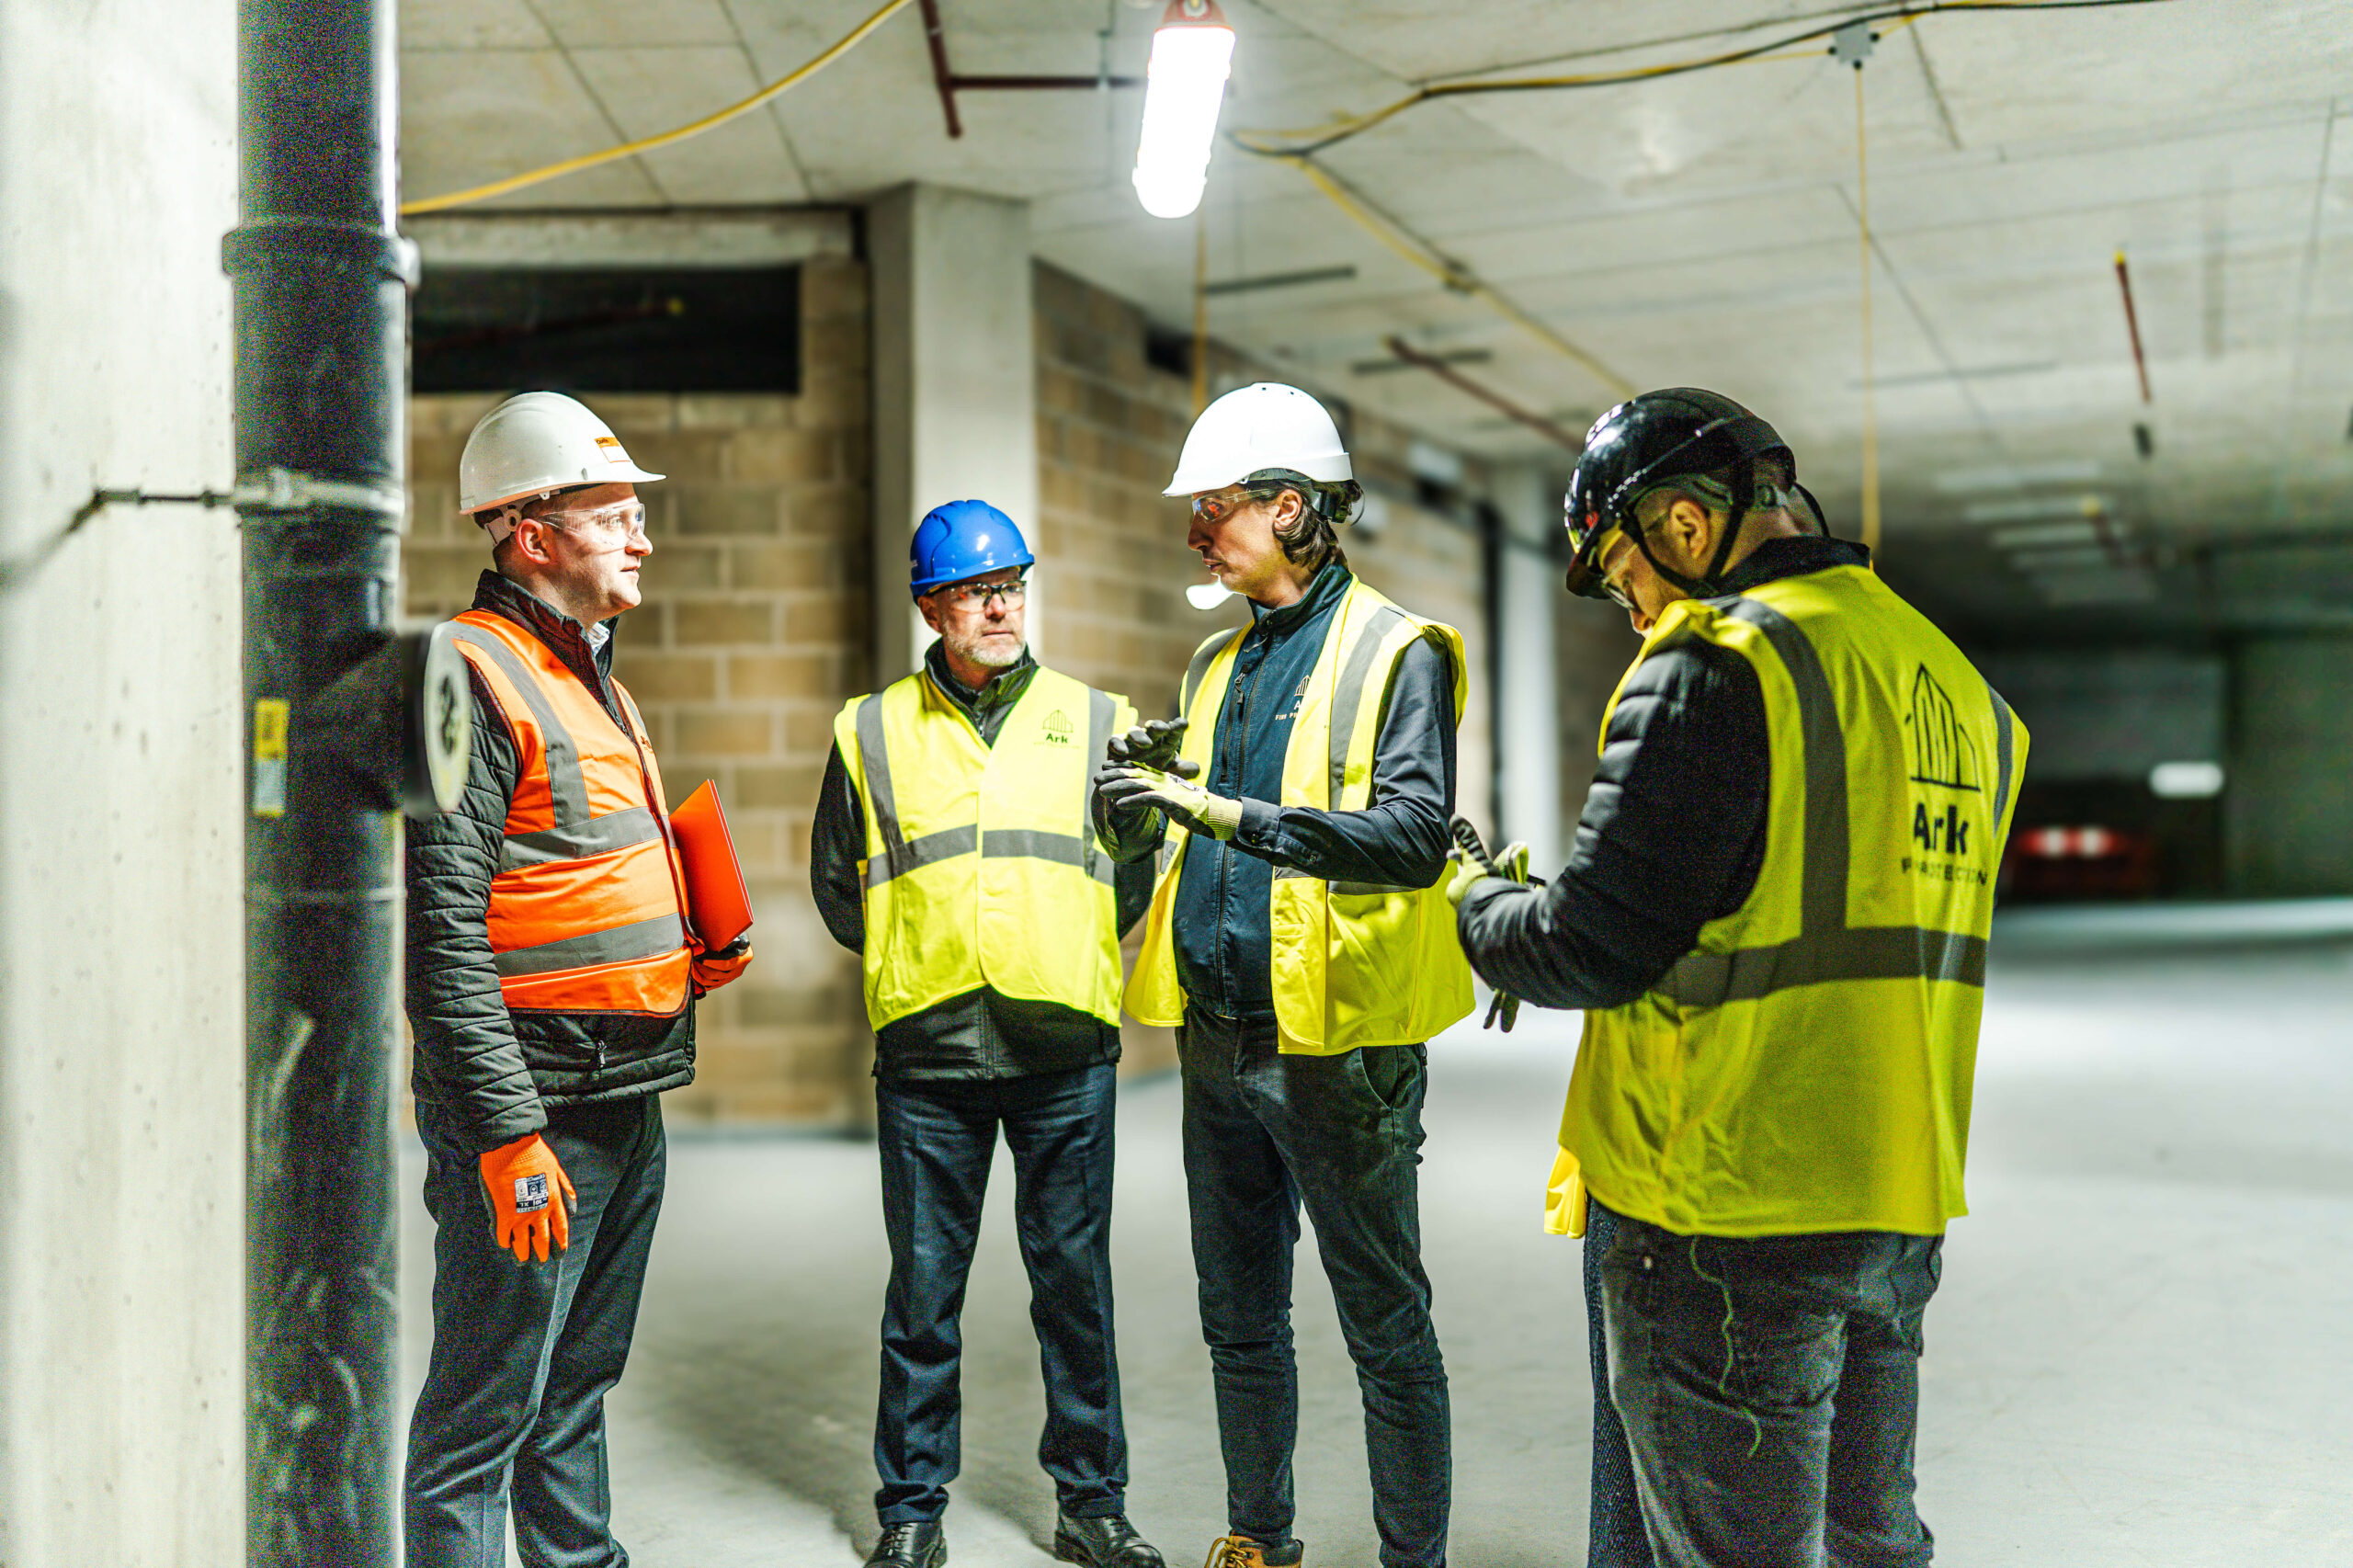
Ark Team in full safety equipment discuss on a commercial site

Cavity & Fire Barrier Installation Services

Our experienced team provides comprehensive fire barrier services to protect your property and its occupants. From fire barrier installations to inspections and repairs, trust us to enhance fire resistance and create a secure environment. Your peace of mind is our mission.

citation approved certificate
Constructionline Gold Certification
Firas certification
Ark ISO 9001 - British Assessment Bureau Certificate
CHAS cert exp
Acclaim certification logo
British Assessment Bureau Certificate
SafeContractor Certificate
facilities line gold member logo
ASFP Logo

    Cavity & Fire Barrier Installation

    Ark Fire Protection is a leading provider of fire barrier installation, maintenance, and repair services. We have extensive experience in the industry, and our team of certified experts is always ready to provide the highest level of service. We’re committed to helping our clients keep their premises safe from the spread of fire and offer a wide range of services to meet their needs.


    Our fire barrier installation services are designed to protect your property from the spread of fire, while our repair services ensure your barriers stay compliant with local codes. We also specialise in cavity barrier installation, which helps prevent fire and smoke from spreading through hidden cavities and voids within buildings, enhancing overall fire compartmentalisation and safety.

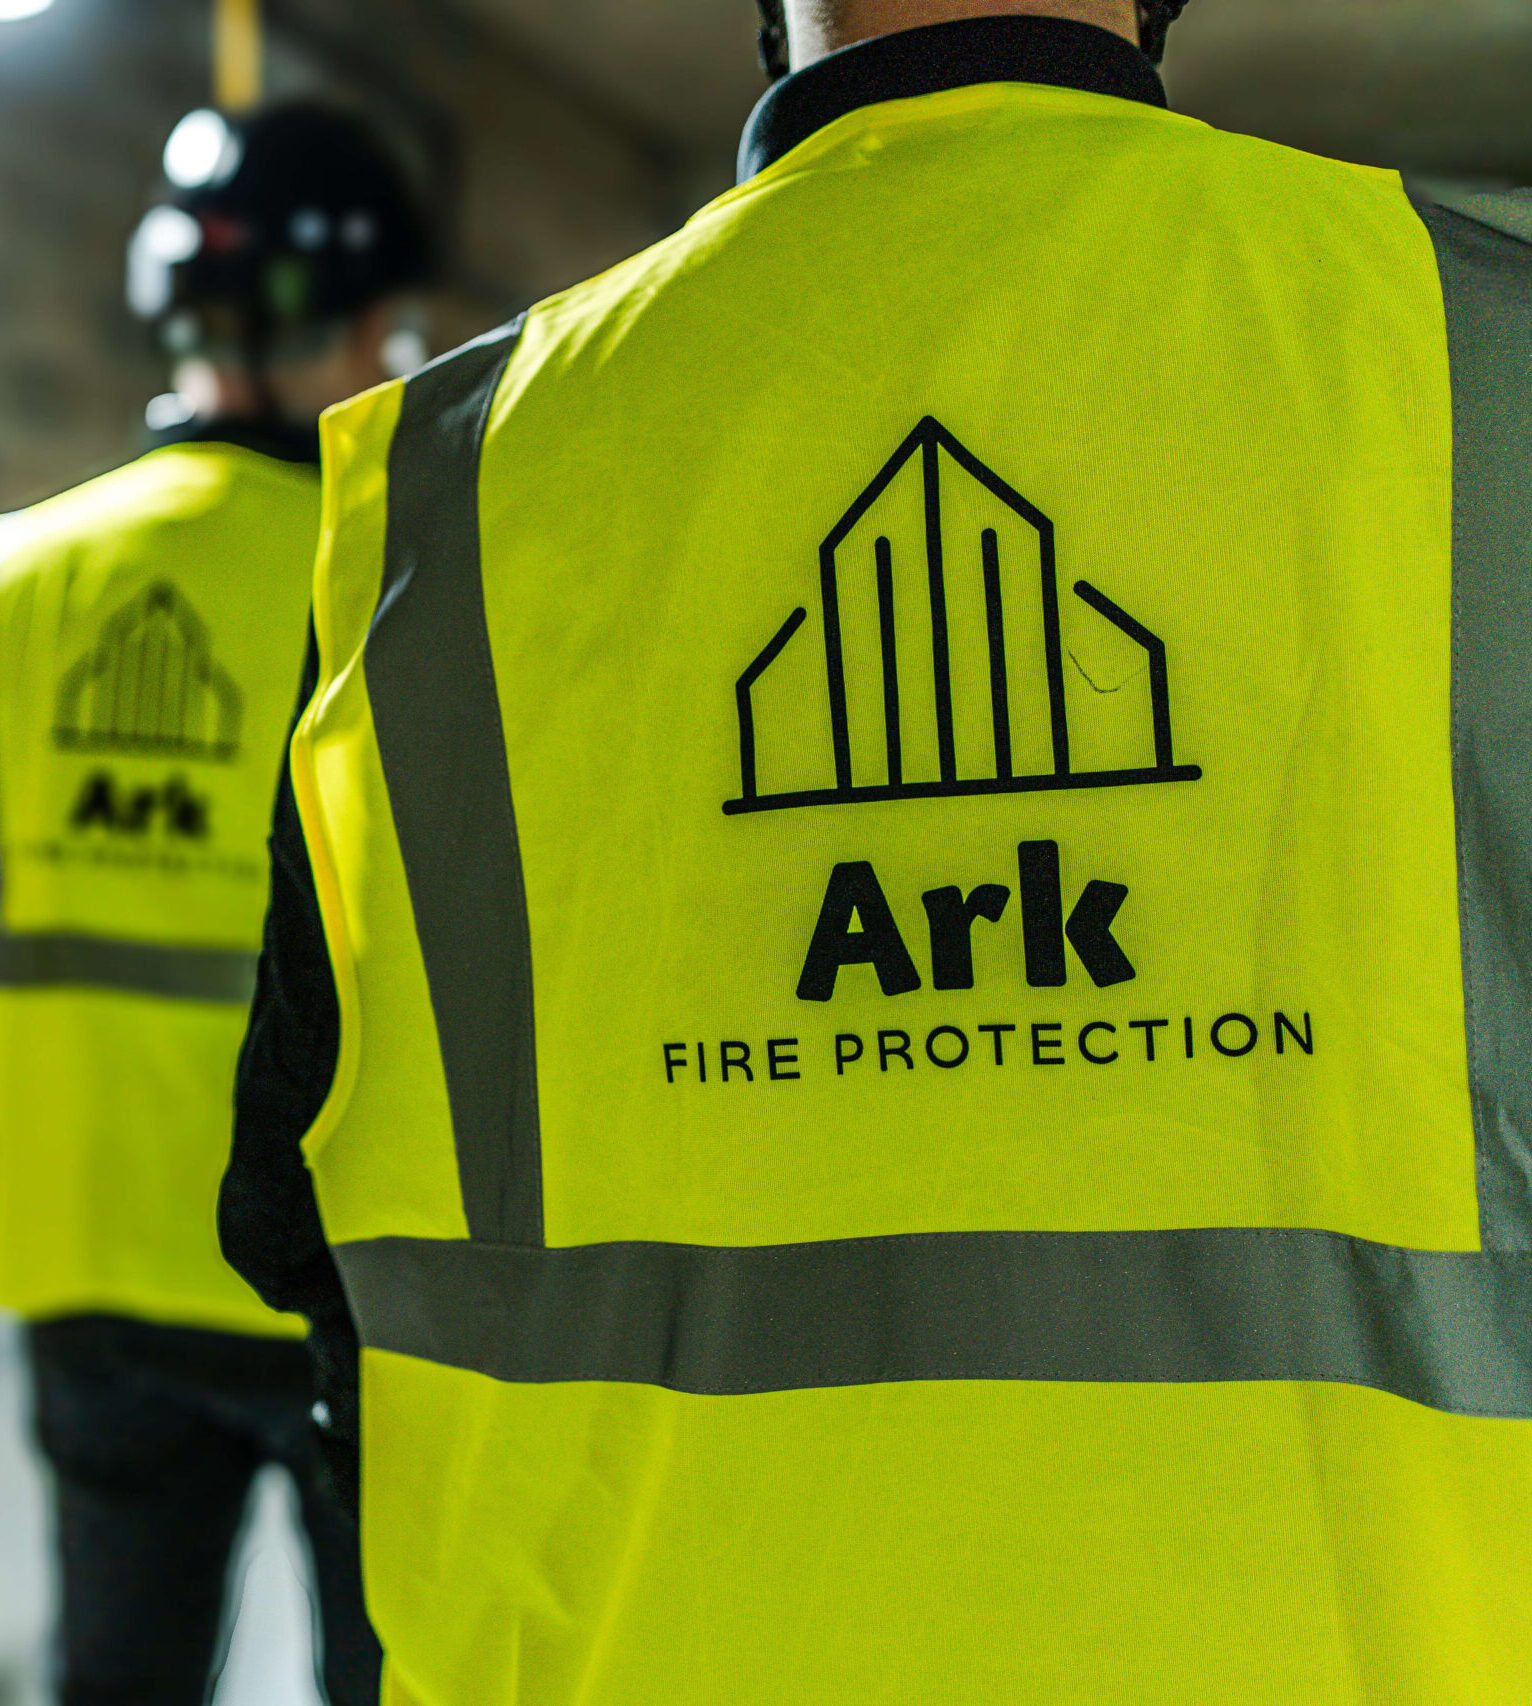
    image w text bg Ark logo on the back of 3 high vis jackets.

    What Are External Fire Barriers?

    External fire barriers are large-scale fire-resistant systems installed across open voids in a building’s structure – typically roof voids, ceiling voids, and atrium voids up to 10.5 metres deep. They’re used where the void is too big for a standard cavity barrier and there’s no solid wall or floor to maintain compartmentation. Vertical external fire barriers can provide up to 120 minutes of insulation and integrity; friction-fit slab barriers provide up to 60 minutes.

    image w text bg Ark Fire Protection Logo on high vis.

    What Are Cavity Fire Barriers?

    Cavity fire barriers are smaller fire-resistant products installed inside the narrow cavities within a building’s fabric – external wall cavities, party wall cavities, and floor cavities. Under Approved Document B, they must provide at least 15 minutes of fire integrity and 30 minutes of structural stability. On residential buildings over 18 metres, the Building Safety Act 2022 places stricter requirements on cavity barrier specification, installation, and documentation.

    Cavity & Fire Barrier Installations Near Me

    Nationwide Cavity & Fire Barrier System Installation

    We provide our fire barrier system services throughout the UK but have offices in the following locations.


    Get in touch with our team for assistance on your next fire barrier project.

    View our locations

    Accredited Fire Barrier Installation Services

    When it comes to Passive Fire Protection, you need a company that you can rely on. Ark Fire Protection is proud to be accredited by the leading industry bodies – ensuring that we always meet the highest standards of quality and safety, and that our customers can always expect a first-class service.


    We’re also ISO 9001 certified, meaning that our quality management systems are regularly audited and approved. So when you choose Ark Fire Protection, you can be confident that you’re making the best possible decision for your property.

    Why Choose Ark Fire Protection for Fire Barrier Installations?

    At Ark Fire Protection all fire barrier services are third party accredited by FIRAS scheme, Health & Safety accredited and ISO 9001 quality assured.

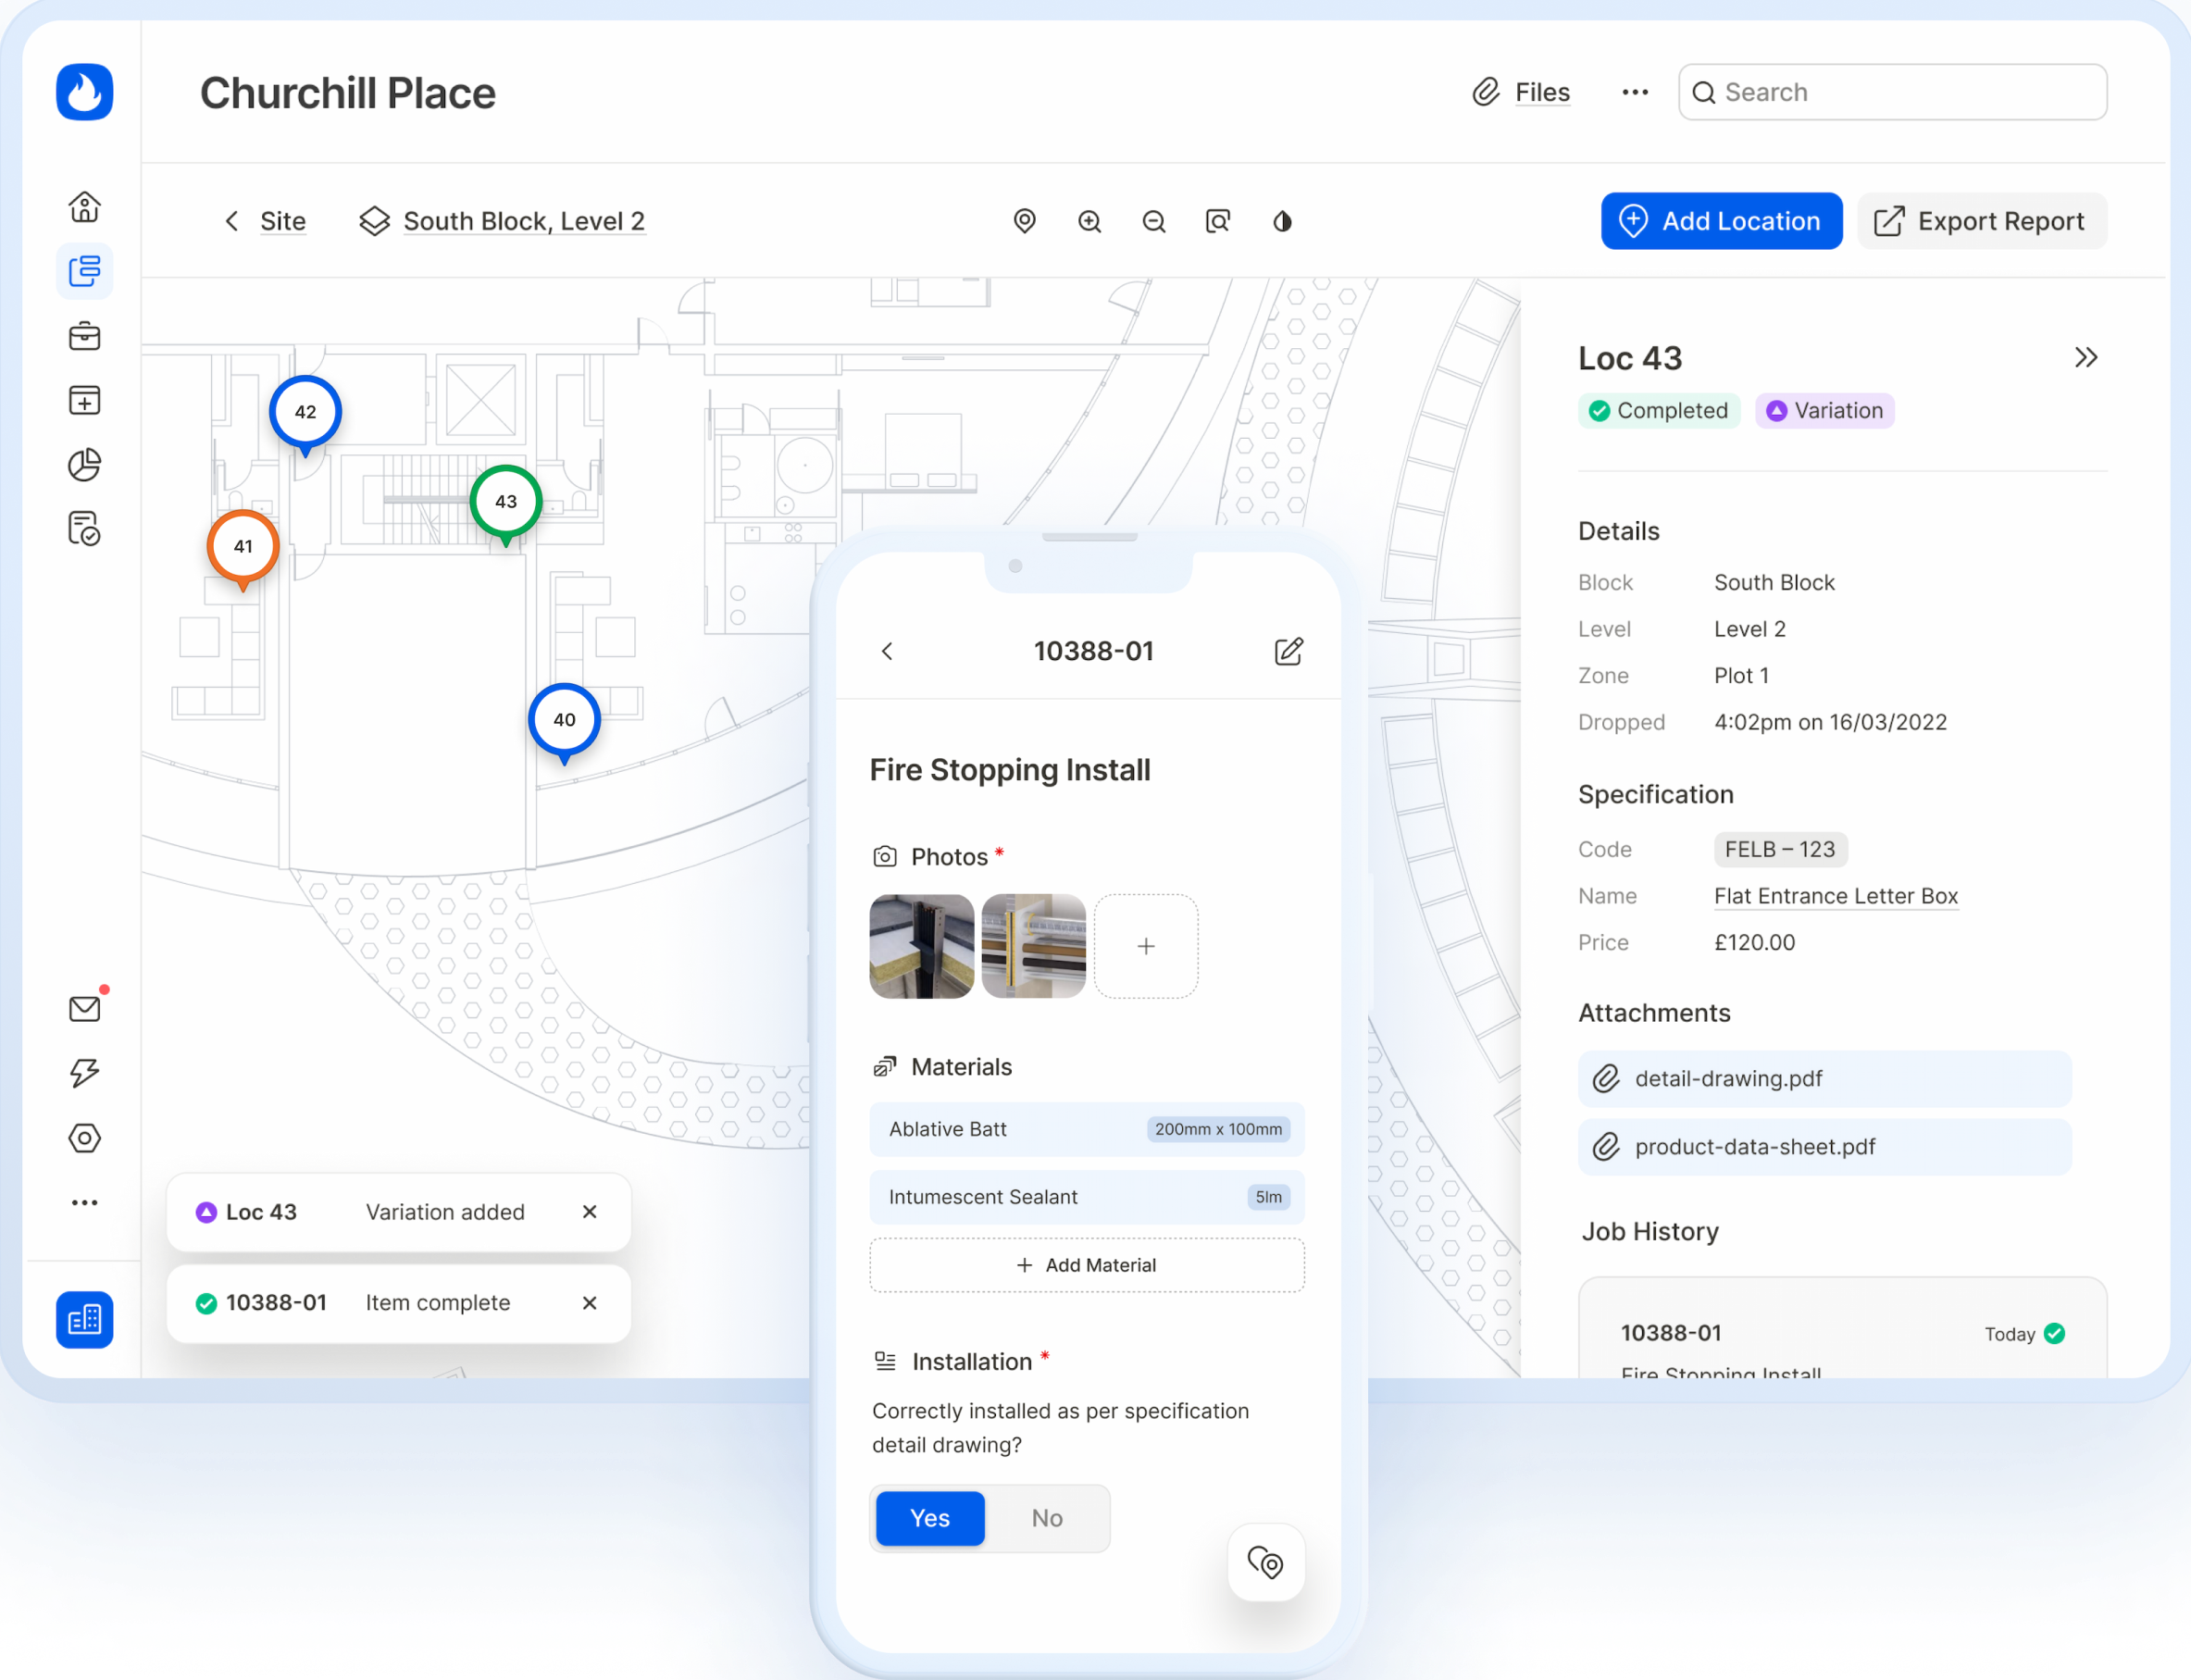
    Great fire barrier installation projects start with great technology

    Onetrace is a powerful cloud-based application that is supporting Ark Fire Protection to raise standards across the fire protection industry.


    Providing Ark with one system to capture, monitor, review and report on all fire protection work being conducted in real time.

    Trusted Fire Barrier Installers

    When it comes to passive fire protection, and keeping your premises and its occupants safe – it is absolutely essential that the fire barrier system is installed correctly, and by a professional. A trusted fire barrier installation team will ensure all regulations and codes are adhered to, and provide complete peace of mind that your property is protected against the risk of fire.


    At Ark Fire Protection, we have years of experience in fire barrier installation, and are dedicated to delivering the very best service possible. We employ highly trained and certified professionals who can provide a comprehensive installation process from start to finish, from consultation and design to installation and inspection. At Manchester Fire Station we installed Corofil Cavity Barriers and Slab Edge systems across a live operational building to satisfy its complete fire safety strategy.

    image w text bg

    Fire Barrier Installation Services Across the UK

    Passive fire protection installation services in the United Kingdom are provided by us to a wide range of clients, ensuring that your structures are safe, secure, and abide by building and fire safety standards (Approved Document B).


    Fire is a hazard for commercial and industrial sites that can result in service interruptions or, worse, loss of life. Whether you’re developing new housing or working on new or old health, education, leisure, retail, business, or industrial premises, Fire Barrier Services can help individuals remain safe.


    Ark Fire Protection can provide the expert and reliable fire barrier services to keep your premises safe from the spread of fire.

    image w text bg

    Leading Fire Barrier Products

    At Ark Fire Protection Services, we only use industry leading fire barrier products from brands such as Rockwool and FireFly.


    These products have been rigorously tested to ensure that they meet the highest standards of quality and performance, and we’re proud to offer them to our clients. We believe that using the best products is essential to providing the best possible service, and we’re always looking for ways to improve the quality of our services.

    image w text bg

    Fire Barriers Building Regulations

    To meet fire safety regulations, cavity barriers are essential in buildings. The regulations mandate that cavity barriers must offer at least 15 minutes of fire resistance and maintain their structural integrity for 30 minutes. Regulations require that buildings should be built with consideration for how fires can spread through compartments in floors, walls, and ceilings. The installation of cavity barriers vertically and horizontally will meet this requirement. For external wall systems on residential buildings over 11 metres, the following additional requirements apply: • Building Safety Act 2022 – Introduces stricter controls on cavity barriers in external wall systems, including duties on the Accountable Person to maintain a “golden thread” of information covering specification, installation, and ongoing inspection. • BS 8414 – The British Standard test method for the fire performance of external cladding systems, including the cavity barriers within them. Systems must be tested as a complete build-up, not as individual components.

    image w text bg

    Where are Cavity Fire Barriers Installed?

    Cavity fire barriers are installed in various locations within a building to prevent the spread of fire and smoke through concealed spaces. We install fire barriers in the following areas:


    • External Wall Cavities: Between the outer and inner layers of walls to prevent fire from spreading through the cavity space.
    • Floor Cavities: Between floors in multi-story buildings to stop fire from moving vertically through voids.
    • Roof Cavities: Within roof spaces to inhibit the spread of fire along the roof structure.
    • Wall Partitions: Within internal wall partitions to limit fire spread between rooms or compartments.
    • Service Voids and Risers: Around service pipes, cables, and ducts that penetrate floors and walls to prevent fire from traveling through these pathways.
    • Perimeter of Fire Compartments: At the edges of fire compartments to maintain the integrity of fire-rated areas.
    • Horizontal Barriers


    Fire cavity barriers play a critical role in maintaining the fire safety of a building. Their primary function is to compartmentalise a structure by creating barriers within concealed spaces, which effectively slows down the spread of fire and smoke. This containment allows occupants more time to evacuate safely and provides emergency services with a greater window to control and extinguish the fire. By preventing the rapid movement of fire through unseen voids and cavities, fire barriers help to minimise potential damage to the building and protect the structural integrity.

    image w text bg

    How Fire Barriers Fit Into a Building Fire Strategy

    Fire barriers play a critical role in a building’s overall fire strategy by protecting concealed spaces that aren’t visible during normal occupation. While walls, floors, and fire doors form primary compartments, fire barriers ensure that fire and smoke cannot bypass these protections through cavities, voids, and service routes.


    In modern buildings, services, lightweight construction methods, and complex roof and ceiling voids create hidden pathways where fire can spread rapidly if not correctly protected. Fire barriers restore compartmentation at these vulnerable points, helping maintain the integrity of fire compartments, protect escape routes, and slow fire spread long enough for safe evacuation and emergency response.


    Fire barriers work in conjunction with other passive fire protection measures such as fire stopping, fire doors, partitions, and fire curtains. Together, these systems form a continuous line of defence that supports compliance with Building Regulations Approved Document B and the assumptions set out in the building’s fire risk assessment and fire strategy.

    image w text bg

    Fire Barrier Standards, Testing & Certification Explained

    Fire barriers must be tested, specified, and installed in line with recognised standards to ensure they perform correctly in a real fire scenario. In the UK, performance is demonstrated through fire resistance testing rather than visual inspection alone.


    BS 476 fire resistance testing assesses how long a fire barrier can maintain integrity when exposed to fire. This testing confirms that the barrier can resist flame and hot gases for a defined period, helping to limit fire spread within cavities and concealed spaces. The EN 1366 series of standards applies specifically to fire resistance testing of service penetrations, linear joints, and cavity barrier systems. These tests replicate real installation conditions, ensuring barriers perform as part of a complete system rather than as individual components.


    Correct certification is equally important. Fire barriers must be installed exactly as tested, including fixings, orientation, compression, and continuity. Deviations from tested systems can invalidate performance and lead to non-compliance. For this reason, third-party certified products and competent installation are essential to ensure barriers meet regulatory requirements and remain effective throughout the building’s life.

    image w text bg 3 members of the Ark team on site wearing branded high-vis jackets.

    External Wall Fire Reviews, PAS 9980 and Cavity Barriers

    On existing blocks of flats and other multi-occupied residential buildings, the fire risk of the external walls and cladding is assessed through a Fire Risk Appraisal of External Walls (FRAEW), carried out to PAS 9980. This code of practice sets out how a competent assessor appraises the cladding, insulation and cavity barriers as one complete system and grades the overall fire risk. The findings shape the building’s fire strategy and support the EWS1 form that lenders and valuers rely on.


    Cavity barriers sit at the heart of that appraisal. Missing, wrongly positioned or poorly installed cavity barriers in the external wall build-up are among the most common findings, because they let fire and smoke bypass compartmentation and spread through the cladding cavity. Where a review calls for action, the remedial work almost always involves installing or reinstating cavity barriers and external fire barriers to restore compartmentation.


    Ark delivers that barrier and cavity work. We install and remediate cavity barriers and external fire barriers to the specification set out by the external wall review and the building’s fire strategy, and we document every installation to support the golden thread required under the Building Safety Act 2022. This gives specifiers, building owners and Accountable Persons an evidenced record that the external wall system has been brought back up to standard.

    image w text bg the golden thread

    Working With Leading Manufacturers

    Cavity Fire Barrier Installation for a Range of Sectors


    Our team at Ark Fire Protection has extensive knowledge and experience in the installation of cavity fire barriers for various sectors including Commercial, New Builds, Healthcare (NHS), Student Accommodation, Industrial, Education, Residential, Facilities Management, Social Housing, and Insurance sector. We pride ourselves on our ability to provide bespoke solutions that are tailored to the specific requirements of each sector, ensuring maximum safety and compliance.

     

    Every sector has its unique needs and fire safety regulations – our team of experts is well-versed in these requirements and can provide guidance on the most suitable type of cavity fire barrier for your sector.

     

    Whether you need a fire barrier for a commercial building or a residential development, our team will work closely with you to understand your project’s specifications and deliver an effective solution that meets all necessary regulations.


    Fire Barrier Services FAQs

    What are fire barriers and how do they work?

    Fire barriers are fire-resisting materials installed within cavities and concealed spaces to slow the spread of fire and smoke. They work by forming a physical barrier that maintains compartmentation where walls and floors alone cannot provide continuous protection.

    What do fire barriers do?

    Fire barriers help contain fire and smoke within designated compartments. They seal cavities and voids, preventing hidden pathways for fire spread, maintain compartmentation across walls, floors, and ceilings, and buy time for occupants to safely evacuate. By supporting the overall fire strategy, they protect both people and property while ensuring regulatory compliance.

    Can fire barriers be installed after a building is completed?

    Yes. Fire barriers can be retrofitted during refurbishments or remedial works where missing or defective barriers are identified. Installation must align with tested systems and the building’s fire strategy to ensure compliance.

    How are fire barriers inspected if they’re hidden from view?

    Inspection is typically carried out through intrusive surveys, ceiling void access, or during refurbishment works. Fire risk assessments often identify areas where further investigation is required to confirm barrier presence and condition.

    What happens if fire barriers are missing or damaged?

    Missing or damaged fire barriers significantly increase the risk of rapid fire and smoke spread through concealed spaces. This can lead to regulatory non-compliance, enforcement action, and increased risk to occupants and property.

    What is the difference between a cavity barrier and a fire barrier?

    A cavity barrier is a specific type of fire barrier designed for installation in narrow concealed cavities – such as external wall cavities, party wall cavities, and floor cavities. A fire barrier is the broader category and includes both cavity barriers and larger external fire barrier systems used in roof voids, ceiling voids, and atria where the void is too deep for a standard cavity barrier. All cavity barriers are fire barriers, but not all fire barriers are cavity barriers.

    What is the difference between a fire barrier and fire stopping?

    Fire barriers and fire stopping both form part of a building’s passive fire protection strategy, but they perform different functions. Fire barriers are installed in concealed voids and cavities – spaces within the building’s fabric that are not visible during normal occupation – to prevent fire and smoke from spreading through hidden pathways. Fire stopping seals gaps, joints, and service penetrations in fire-rated walls, floors, and ceilings where services such as pipes, cables, or ducts pass through. Fire barriers protect the void; fire stopping seals the breach.

    Are cavity barriers required by law in the UK?

    Yes. Cavity barriers are a legal requirement under Building Regulations Approved Document B in England and Wales. The regulations require that concealed spaces within a building’s fabric – including external wall cavities, party wall cavities, and floor cavities – are protected against the spread of fire. On residential buildings over 18 metres, the Building Safety Act 2022 imposes additional requirements on specification, installation, and documentation of cavity barriers as part of the building’s safety case.

    What is BS 8414 and how does it apply to cavity barriers?

    BS 8414 is the British Standard test method for assessing the fire performance of external cladding systems, including the cavity barriers installed within them. The standard tests the complete external wall build-up – cladding, insulation, fixings, and cavity barriers together – rather than individual components in isolation. This is important because the interaction between components affects fire performance; a cavity barrier that passes component testing may not perform correctly within a specific wall system. On residential buildings over 18 metres, BS 8414 test evidence is one of the accepted routes to demonstrating that an external wall system meets the requirements of the Building Safety Act 2022.

    What is PAS 9980 and how does it relate to cavity barriers?

    PAS 9980 is the code of practice for carrying out a Fire Risk Appraisal of External Walls (FRAEW) on existing blocks of flats. It assesses the cladding, insulation and cavity barriers as a complete external wall system and grades the fire risk. Cavity barriers are a key part of that assessment: if they are missing or incorrectly installed, fire can spread through the external wall cavity. Where a FRAEW identifies barrier defects, Ark installs and remediates the cavity and external fire barriers needed to bring the wall system back into compliance.